+8613902808995
 +86 13902808995
 siwenchen@chinawellcamp.com
SOEASY is one of WELLCAMP's brands, it is special for the houses easy to build, like the folding container house, flat pack container house, expandable container house, prefab k house and Sudan house.
SOEASY


The materials used in a prefabricated container house directly affect its structural strength, insulation performance, weather resistance, service life, and overall comfort. Whether the building is intended for a construction site, worker accommodation, a temporary office, or a residential project, choosing the right combination of materials is essential.
Most modern prefabricated container houses combine a galvanized steel frame with insulated sandwich panels, metal roofing, engineered flooring boards, and practical door and window systems. Each material serves a different purpose, and the complete structure is designed to work as one integrated building system.
At SOEASY, container house configurations are developed around practical project requirements, including transportation, installation efficiency, durability, and daily use. Understanding these materials can help buyers compare different container house solutions and make more informed purchasing decisions.
A prefabricated container house is not made from a single material. It consists of several structural and functional components, including the steel frame, roof system, wall panels, floor boards, doors, windows, and interior finishing materials.
For example, a typical SOEASY folding container house uses a galvanized steel structure, color-coated corrugated steel roofing, glass wool insulation, IEPS or EPS sandwich wall panels, and an 18mm MGO floor board. The exact specifications can vary depending on the selected model and project requirements.
| Component | Common Material | Main Function |
|---|---|---|
| Main frame | Galvanized steel | Structural support and stability |
| Roof | Corrugated color steel sheet and insulation | Weather protection and thermal insulation |
| Wall panels | EPS or IEPS sandwich panels | Enclosure, insulation, and sound reduction |
| Floor | MGO board | Floor base and load distribution |
| Doors and windows | Steel, PVC, or aluminum | Access, ventilation, and natural lighting |
| Interior finishing | Hard PVC decorative sheets | Surface protection and appearance |
Galvanized steel is one of the most important materials in a prefabricated container house. It is commonly used for the main frame, supporting members, roof structure, and other load-bearing components.
The steel surface is treated with a zinc coating to help protect against corrosion. SOEASY also uses painted steel structures to provide an additional protective finish. This combination is particularly important for buildings exposed to outdoor conditions, where moisture and environmental exposure can gradually affect untreated steel.
Steel framing also makes prefabricated container houses suitable for modular construction. Components can be manufactured in advance, transported to the project location, and assembled with fewer on-site construction operations.
For folding container houses, the steel frame has an additional responsibility: it must support the structure during both transportation and opening. Frame connections, hinge areas, welding quality, and protective coatings should therefore receive attention during manufacturing and inspection.
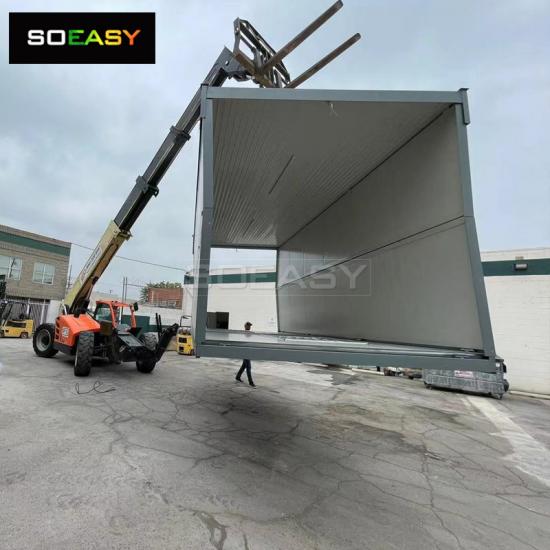
Buyers comparing different folding container house models should check the steel frame specifications, surface treatment, connection details, and structural design rather than judging quality by appearance alone.
Sandwich panels are widely used in prefabricated container house wall systems. A typical sandwich panel consists of two outer facing sheets and an insulation core in between. This layered construction provides enclosure and helps reduce heat transfer through the walls.
Depending on the product configuration, common insulation cores include EPS (Expanded Polystyrene) and IEPS materials. SOEASY folding container house models use IEPS sandwich panels, while other container house configurations may use EPS sandwich panels.
The thickness and core density of a sandwich panel can influence its thermal performance, weight, and overall suitability for different climates. For example, a 50mm EPS sandwich panel is used in certain SOEASY container house models, while some folding container house configurations use 40mm or 50mm IEPS panels.
For buyers, the key considerations include:
It is also important to understand that fire performance depends on the complete panel assembly, including the core, facing materials, joints, and installation details. Buyers should request relevant test reports instead of assuming that all sandwich panels have the same fire rating.
The roof is another important part of a prefabricated container house because it protects the interior from rain, sunlight, and changing outdoor temperatures.
A typical SOEASY folding container house roof consists of several layers:
One published SOEASY folding container house specification uses a 0.4mm corrugated color steel sheet, glass wool with aluminum foil, a 0.4mm ceiling sheet, and galvanized square tubes.
When selecting roofing materials, buyers should consider rainfall, solar exposure, insulation requirements, drainage design, and the local climate. Proper sealing around roof joints and connections is just as important as the material itself.
Magnesium oxide board, commonly known as MGO board, is used as a flooring base in several SOEASY container house configurations. It provides a solid board surface over the supporting floor structure and is suitable for prefabricated building applications.
A typical SOEASY folding container house specification uses an 18mm MGO board for the floor. Its actual performance depends on board quality, support spacing, fastening methods, moisture exposure, and the final floor finish.
MGO boards are often considered for their dimensional stability and fire-related properties. However, buyers should not assume that every MGO board has identical moisture resistance or fire performance. Product specifications and relevant test documentation should be checked before ordering.
For worker dormitories, site offices, and temporary accommodation, flooring materials should also be evaluated for load-bearing capacity, surface durability, cleaning requirements, and expected daily use.
Doors and windows complete the building envelope. Their material selection affects security, ventilation, natural lighting, maintenance, and indoor comfort.
SOEASY container house specifications include different configurations according to the product model, such as:
Interior finishing materials may appear to be secondary components, but they influence the overall appearance and ease of maintenance. In accommodation projects, easy-to-clean surfaces and well-finished joints can make daily use more convenient.
For projects requiring different layouts or building configurations, buyers can also explore SOEASY detachable container house solutions, which use galvanized steel structures and different door, window, and panel configurations.
The performance of a prefabricated container house depends on how its materials work together. A strong steel frame alone cannot guarantee a comfortable building, just as insulated wall panels cannot compensate for poorly sealed joints or an unsuitable roof design.
The following material combinations are worth considering when planning a container house project:
For structural durability
Focus on galvanized steel quality, protective coatings, connection details, and structural calculations.
For thermal comfort
Consider sandwich panel thickness, insulation core properties, roof insulation, window performance, and airtightness.
For outdoor environments
Pay attention to corrosion protection, waterproofing, roof drainage, and sealing around openings.
For long-term daily use
Evaluate flooring strength, interior finishes, door and window hardware, and maintenance requirements.
Climate conditions should also influence material selection. A project in a hot region may require greater attention to roof insulation and solar heat gain, while a humid or coastal location may need more careful corrosion protection and moisture management.
Before purchasing a prefabricated container house, buyers should request a detailed material specification rather than relying only on general descriptions such as strong steel structure or insulated wall panels.
A practical purchasing checklist includes:
It is also worth confirming whether the quoted material specifications apply to the exact model being purchased. Different container house types may use different panel thicknesses, roof structures, floor materials, and connection systems.
Material selection should start with the intended application. A temporary construction site dormitory, a mining camp, and a modular office may have different requirements for layout, insulation, transportation, and maintenance.
SOEASY offers several container house configurations, including folding container houses, flat pack container houses, expandable container houses, and detachable container houses. These solutions provide different approaches to transportation, installation, and project layout.
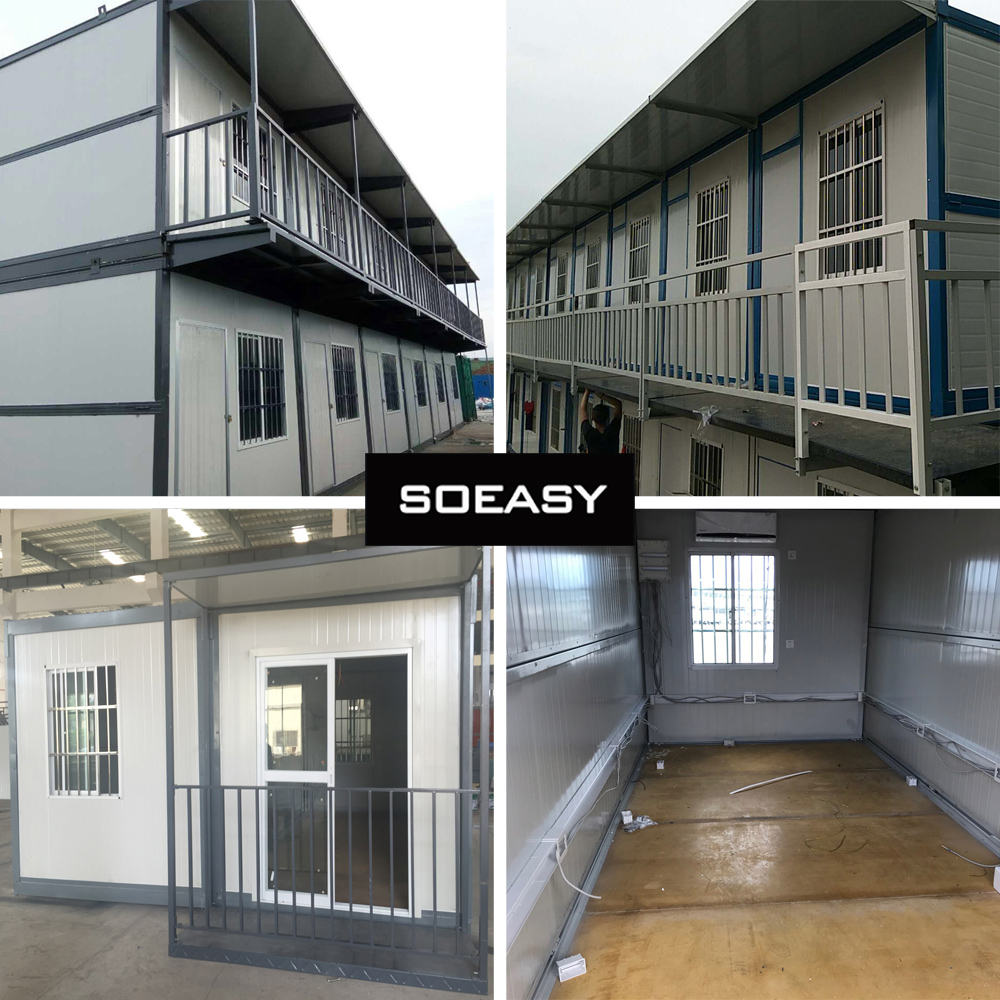
For projects where fast deployment and compact transportation are important, a SOEASY expandable container house may be worth considering. Its material configuration can be selected according to the intended layout and project requirements.
For construction camps and worker accommodation, folding container houses offer a practical combination of prefabricated components, compact transportation, and quick installation. The material specifications should always be matched to the local climate, expected occupancy, and project conditions.
As a modular housing manufacturer, SOEASY focuses on providing container house solutions for different project applications. Buyers can discuss their required dimensions, insulation needs, structural specifications, and interior configurations before confirming an order.
What is the best material for a prefabricated container house?
There is no single best material for every project. Galvanized steel is commonly used for the main frame, EPS or IEPS sandwich panels for walls, insulated metal sheets for roofing, and MGO boards for flooring. The best combination depends on structural requirements, climate, budget, and intended use.
Are prefabricated container houses made of steel?
Yes. Many prefabricated container houses use galvanized steel as the main structural material. However, the walls, roof, flooring, doors, and windows are generally made from different materials to provide insulation, weather protection, and interior functionality.
What type of sandwich panel is used in container houses?
EPS and IEPS sandwich panels are common choices. These panels have an insulation core between outer facing sheets. Panel thickness, core density, fire performance, and thermal properties should be checked against the requirements of the project.
What is the flooring material used in SOEASY folding container houses?
A typical SOEASY folding container house specification uses an 18mm MGO board as the floor base. The exact flooring configuration may vary depending on the selected model.
What materials are used for container house roofs?
A typical SOEASY folding container house roof uses corrugated color steel sheets, glass wool with aluminum foil, a ceiling sheet, and galvanized square tube supports. This layered system combines weather protection, insulation, and structural support.
Are prefabricated container house materials waterproof and fire-resistant?
The overall performance depends on the materials, joints, coatings, sealing systems, and installation quality. Buyers should request relevant waterproofing and fire performance test reports for the specific product configuration instead of assuming that every container house has the same rating.
Can the materials of a prefabricated container house be customized?
Many container house components can be customized according to project requirements, including wall panel specifications, insulation configurations, doors, windows, colors, and interior finishes. Customization options should be confirmed with the manufacturer before production.
How do I choose materials for a container house in a hot or humid climate?
For hot climates, pay attention to roof insulation, wall panel thermal performance, and window design. For humid climates, prioritize corrosion protection, waterproof roof details, sealed joints, and appropriate moisture-resistant interior materials.
Looking for a prefabricated container house for your next project?
Choosing the right materials is an important step toward building a reliable and functional modular space. Contact SOEASY to discuss your project requirements, compare container house configurations, and find a suitable material combination for your application.
For all requests, you can contact us :


 IPv6 network supported
Scan to wechat: