+8613902808995
 +86 13902808995
 siwenchen@chinawellcamp.com
SOEASY is one of WELLCAMP's brands, it is special for the houses easy to build, like the folding container house, flat pack container house, expandable container house, prefab k house and Sudan house.
SOEASY


Building a prefabricated mining camp requires more than placing a group of temporary buildings on a remote site. A well-planned mining camp must provide safe worker accommodation, offices, dining areas, bathrooms, medical facilities, and reliable access to water and electricity. It also needs to handle local weather conditions, transportation limitations, and changes in workforce size.
Prefabricated mining camps offer a practical solution because buildings can be manufactured in advance, transported to the project site, and assembled in a shorter time than many conventional construction methods. For mining companies working in remote areas, modular buildings such as folding container houses, expandable container houses, flat pack container houses, and prefab K houses can be combined to create a complete workforce accommodation system.
So, how do you build a prefabricated mining camp? The process starts with understanding the workforce and site requirements, selecting suitable building systems, planning the camp layout, and arranging transportation, installation, and essential utilities.
A prefabricated mining camp is a group of factory-produced modular buildings designed to support workers and daily operations at a mining site. Instead of constructing every building from scratch on location, the main structural components and building units are manufactured before being delivered to the project site.
A typical mining camp may include:
These buildings can be designed as individual units or connected to form larger accommodation and operational facilities. The right configuration depends on the number of workers, project duration, available land, and local construction requirements.
For mining companies planning a complete workforce housing project, SOEASY mining camp accommodation solutions provide different prefabricated building options for dormitories, offices, and supporting facilities.
Before selecting any prefabricated building, determine what the camp needs to accommodate. A mining project with a small maintenance team has very different requirements from a large operation employing hundreds of workers.
Start by estimating the total workforce, the number of accommodation units, the expected project duration, and whether the camp will need additional space in the future.
Site conditions are equally important. Mining camps are often located far from established towns, where road access, weather, and utility infrastructure can affect construction. Check the following conditions before finalizing the design:
These checks help prevent common project problems, such as choosing buildings that cannot be transported to the site or overlooking the infrastructure needed for daily camp operations.
A good mining camp layout should make daily life and site management convenient. Rather than placing all buildings wherever space is available, divide the site into functional areas and consider how workers will move between them.
For example, worker dormitories should be separated appropriately from noisy maintenance areas and equipment storage. Canteens should be easy to access from accommodation buildings, while bathrooms and shower facilities should be conveniently distributed throughout the camp.
A practical layout may include the following areas:
Also consider access roads, emergency vehicle routes, pedestrian walkways, fire access, drainage channels, and outdoor lighting. These details should be included in the initial site plan rather than added after the buildings have been installed.
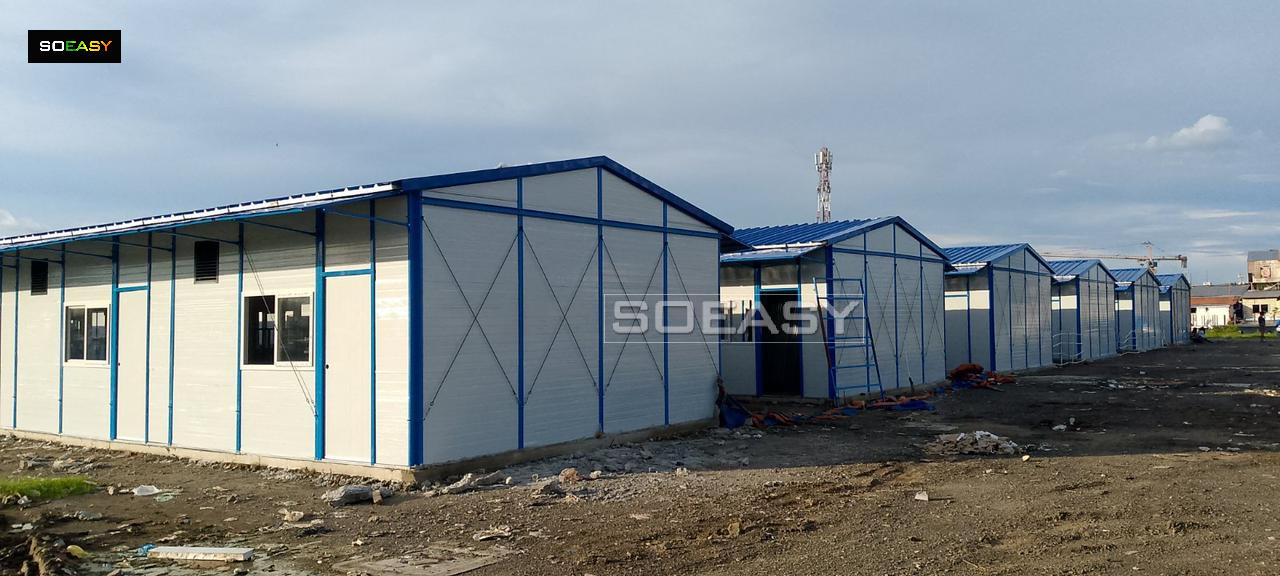
For larger projects, a combination of different building systems can make the layout more flexible. For example, modular dormitories can be used for worker accommodation, while separate units provide offices, dining areas, and sanitation facilities.
Not every prefabricated building is suitable for every mining project. The best option depends on transportation conditions, installation requirements, available space, budget, and the intended use of each building.
SOEASY offers several types of modular buildings that can be considered for mining camp construction.
Folding Container House
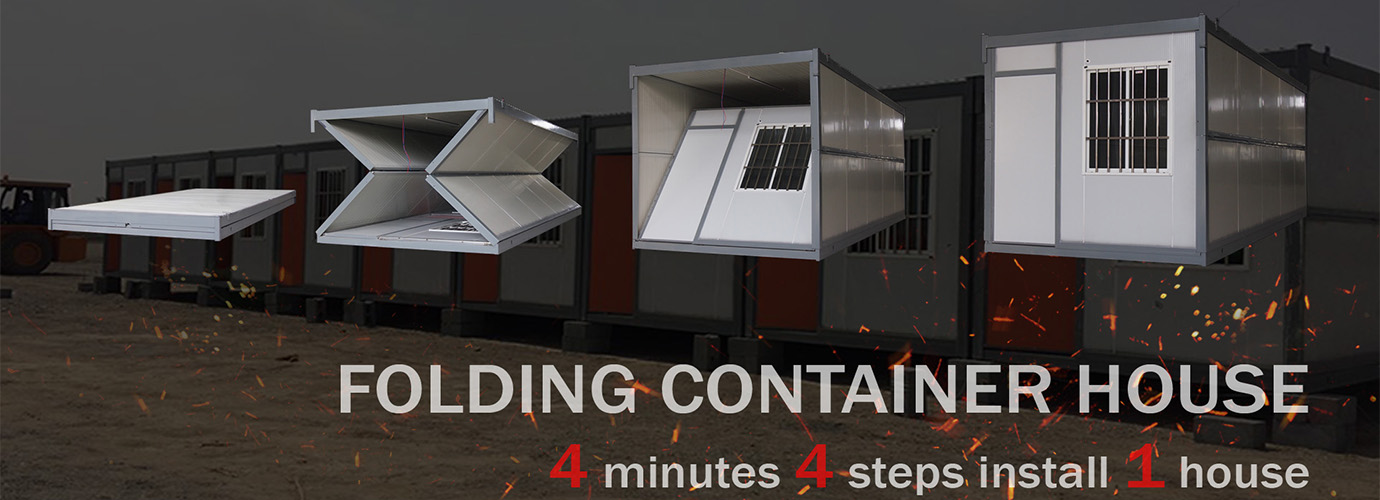
A folding container house is designed to reduce transportation volume and simplify on-site installation. It is particularly useful for projects where quick deployment and efficient delivery are important.
SOEASY's folding container house has a listed standard size of 2.5m × 5.8m × 2.6m. The website specifies that four workers can install one unit in approximately four minutes under the stated installation conditions. One 40HQ container can load up to twelve units.
This type of building can be considered for worker dormitories, temporary offices, and other facilities that need to be deployed quickly.
Explore SOEASY Folding Container Houses
Expandable Container House
An expandable container house provides additional usable indoor space after opening. Its wider layout makes it suitable for accommodation units that need more room for sleeping, living, or other daily activities.
SOEASY's expandable container house category includes models with different opening and closing dimensions. One listed design has a closing size of 5.8m × 2.2m × 2.5m and an opening size of 5.8m × 5.8m × 2.5m.
Expandable units can be considered for worker accommodation, small living spaces, and selected support facilities. Buyers should confirm the layout, interior configuration, and utility connections according to the intended application.
View Expandable Container House Options
Flat Pack Container House
Flat pack container houses are another option for mining camp projects. Their components are designed for transportation and assembly, making them suitable for projects that require multiple connected or individually arranged modular buildings.
SOEASY's listed flat pack container house has a standard size of 2.425m × 5.9m × 2.8m. The website also describes a completed roof and floor design, with an installation reference of approximately two hours for four workers per unit.
For larger camps, several units can be arranged together to create offices, accommodation blocks, and other functional spaces.
Discover Flat Pack Container House Solutions
Prefab K House
For large mining operations, a prefab K house system can be a practical choice for building larger accommodation blocks and supporting facilities. Instead of relying only on individual container units, this system uses a steel structure and prefabricated wall and roof panels to create customized buildings.
SOEASY's K house camp design can include dormitories, canteens, offices, shower rooms, toilets, and clinics. Its listed material options include C-section steel and angle steel structures, together with EPS, rock wool, or PU sandwich panels in different thicknesses.
The system is also described as suitable for assembly and disassembly, making it worth considering for projects where relocation or future expansion may be required.
Explore Prefabricated K House Systems
Transportation can have a major impact on the total cost of a remote mining camp project. A building that looks affordable at the factory may become expensive if it requires oversized transportation, complicated unloading, or specialized installation equipment.
Before placing an order, compare the following details:
| Building Type | Main Advantage | Typical Application |
|---|---|---|
| Folding Container House | Compact transportation and rapid installation | Dormitories and temporary offices |
| Expandable Container House | Larger indoor space after expansion | Individual accommodation units |
| Flat Pack Container House | Modular transportation and assembly | Offices and connected buildings |
| Prefab K House | Flexible design for larger building areas | Large dormitories and camp facilities |
Also check the number of units that can fit into each shipping container, the total package dimensions, unloading arrangements, installation labor, and the availability of replacement components.
For remote mining locations, it is especially important to confirm whether cranes, forklifts, or other lifting equipment will be available. Do not assume that all modular buildings can be installed without heavy equipment. Installation requirements differ between product models.
Prefabricated buildings reduce the amount of construction work required at the mining site, but they still need properly prepared ground and supporting infrastructure.
Depending on the building design and local engineering requirements, the foundation may use concrete pads, strip foundations, piers, or another suitable support system. The foundation must be level, stable, and designed to handle the building loads and local ground conditions.
Before installation, prepare the essential utilities:
For hot mining regions, thermal insulation and ventilation deserve particular attention. For colder environments, wall and roof insulation, heating, condensation control, and protection against freezing pipes should be considered during the design stage.
All electrical, plumbing, fire protection, and structural work should be checked against the applicable local standards before the camp is occupied.
Once the design and technical specifications are approved, the project can move into production. Factory manufacturing allows structural components, wall panels, doors, windows, and other building materials to be prepared before they arrive at the mining site.
A typical delivery and installation process includes:
Installation time depends on the selected building system, the number of units, site accessibility, foundation preparation, and available labor. Factory installation references should be treated as product-specific estimates rather than the total construction time for an entire mining camp.
Real project experience is useful when evaluating whether a modular building system can support a large mining operation.
For example, SOEASY shared a mining camp accommodation project in a remote region of Malaysia. The project was designed to accommodate more than 900 workers and used prefabricated K House buildings to create dormitories, offices, storage areas, and centralized supporting facilities.
The project focused on making efficient use of the available site area while providing practical facilities for a large workforce. Multi-story accommodation buildings helped maximize the available ground space, while the office, canteen, and shower facilities were arranged to support daily operations.

SOEASY has also presented a Congo mine camp project using folding container houses, with more than 500 units used for mine worker dormitories. This demonstrates how folding units can be considered when a project requires a large quantity of accommodation buildings and efficient on-site deployment.
These examples show why mining camp construction should be planned as a complete accommodation system rather than simply a purchase of individual container houses.
Read more about the SOEASY Malaysia mining camp accommodation project to understand how prefabricated K House buildings can be used in a large workforce camp.
The total cost of a prefabricated mining camp is not determined by the price of the buildings alone. Transportation, foundation work, utility connections, interior fittings, installation labor, and ongoing maintenance all contribute to the final project budget.
To control costs without compromising essential requirements, consider these practical measures:
A lower initial building price does not always mean a lower project cost. For remote mining projects, transportation efficiency, installation requirements, and long-term operating conditions should all be included when comparing suppliers.
Choosing an experienced manufacturer is an important part of the project. A reliable supplier should be able to provide more than a standard building quotation. They should understand the requirements of mining camp accommodation and help coordinate the building configuration with the actual project conditions.
When evaluating a prefabricated mining camp supplier, ask for:
SOEASY provides folding container houses, expandable container houses, flat pack container houses, and prefab K House systems for different modular building applications. With project experience in mining and workforce accommodation, the company can help buyers evaluate suitable building combinations according to workforce size, site conditions, and project requirements.
If you are planning a new mining camp or expanding an existing workforce facility, you can contact SOEASY for a customized mining camp solution and discuss the required accommodation capacity, layout, building type, and delivery arrangements.
What is the best building type for a prefabricated mining camp?
There is no single best option for every project. Folding container houses are suitable when rapid installation and compact transportation are priorities. Expandable container houses provide more indoor space, flat pack container houses support modular building arrangements, and prefab K houses are suitable for larger dormitory and supporting facility projects.
How long does it take to build a prefabricated mining camp?
The construction period depends on the number of buildings, site preparation, transportation distance, foundation work, and utility installation. Individual SOEASY product references include approximately four minutes for a folding container house installation under specified conditions and approximately two hours for a flat pack unit with four workers. These are individual unit installation references, not the completion time for an entire camp.
How many workers can a prefabricated mining camp accommodate?
The accommodation capacity depends on the number and size of buildings, room layouts, bed arrangements, and applicable worker accommodation standards. SOEASY has shared a Malaysia mining camp project designed for more than 900 workers, demonstrating the potential of prefabricated systems for large workforce projects.
What facilities should a mining camp include?
A typical mining camp should include worker dormitories, management offices, a canteen, kitchen, bathrooms, shower rooms, and suitable medical and storage facilities. Electricity, water supply, wastewater treatment, fire protection, and emergency access should also be included in the overall plan.
Can prefabricated mining camps be expanded or relocated?
Yes, depending on the selected building system and its design. Modular container buildings and prefab K House systems can be configured for projects that require additional units or future relocation. However, relocation and reuse depend on the structural design, foundation arrangement, transportation conditions, and installation requirements.
How do you choose insulation for a mining camp?
Insulation should be selected according to local temperature, humidity, wind, and seasonal conditions. Common options for prefab K House wall and roof panels include EPS, rock wool, and PU sandwich panels. The required thickness and fire performance should be confirmed according to the project specifications and local building codes.
What information should buyers provide when requesting a mining camp quotation?
Buyers should provide the mining site location, expected workforce size, project duration, required building functions, preferred room layouts, local climate conditions, available utilities, and delivery requirements. A site plan or preliminary layout drawing can also help the manufacturer prepare a more accurate proposal.
For all requests, you can contact us :


 IPv6 network supported
Scan to wechat: